01
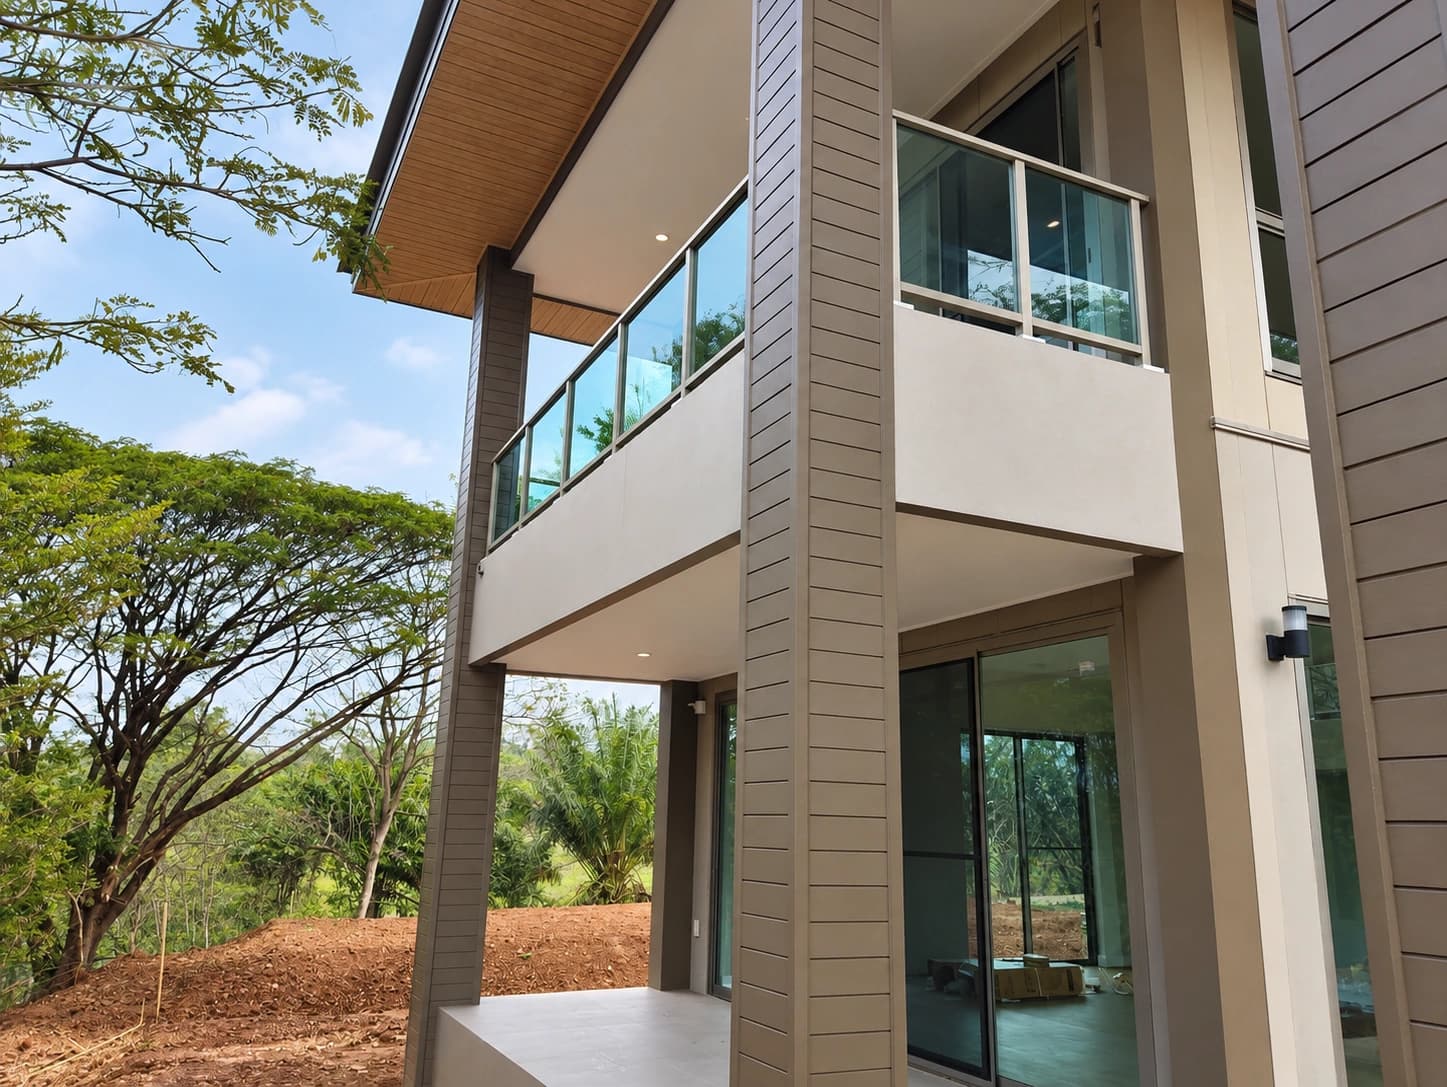
Strong and durable
TIS-standard aluminium balustrades from Australian innovation — strong and durable yet lightweight, and environmentally friendlier.


BALCONY
Alufence aluminium balustrades are an Australian innovation using TIS-standard aluminium — strong, durable and rust-free for life. The system is screw-assembled with no welds for a clean install. Choose from slat or glass designs to suit the home. Finishes use Italian Powder Coating and Metallic Texture, with colour that resists peeling and fading and withstands sun and rain for a full 10 years. Length can be made as required, with an aluminium post every 1 metre for strength to standard.
01
TIS-standard aluminium balustrades from Australian innovation — strong and durable yet lightweight, and environmentally friendlier.
02
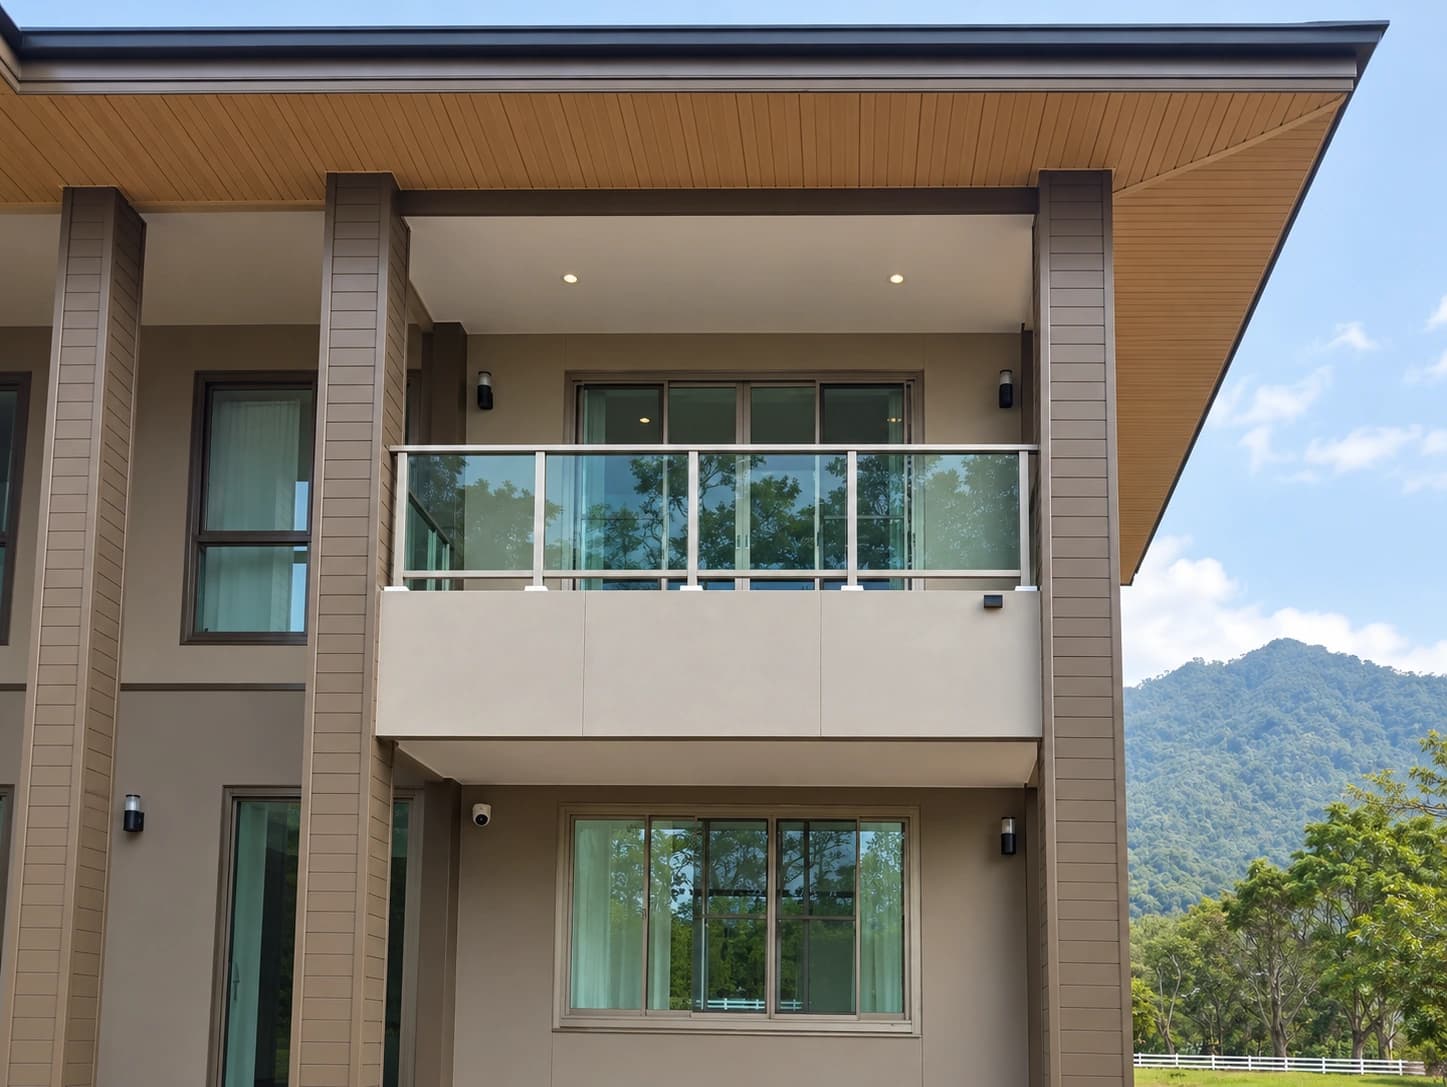
Italian colour standards — resists peeling, sun and rain, will not rust, with a full 10-year warranty.
03
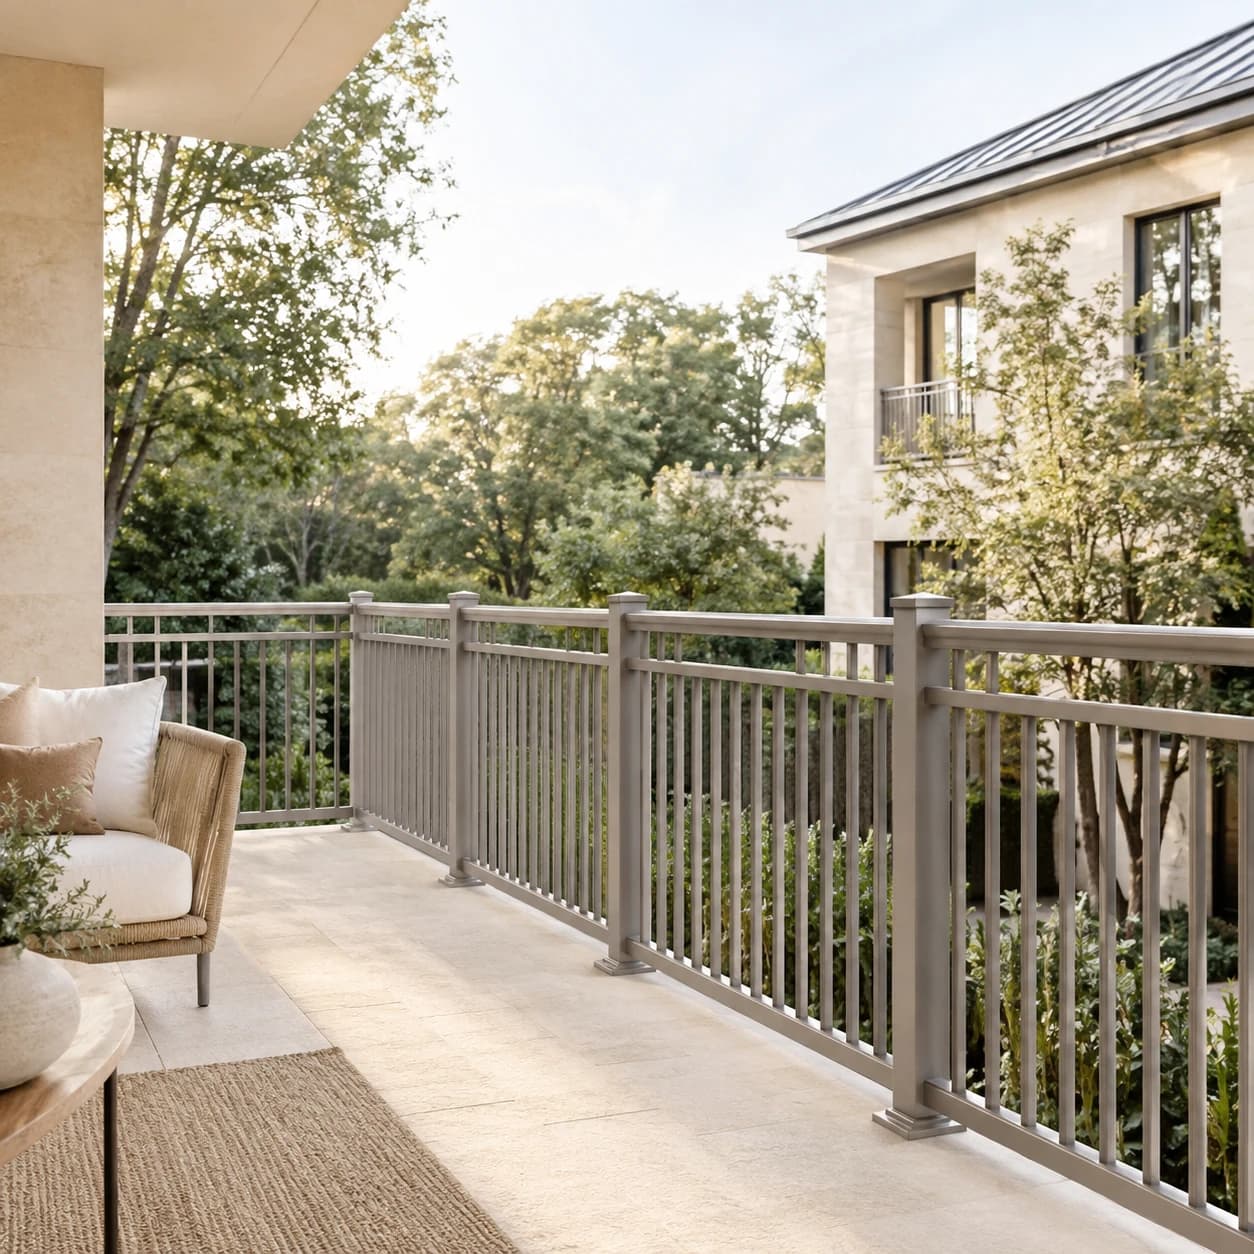
An aluminium post every 1 metre for strength to standard, designed to help keep young children from slipping through.
DESIGN OPTIONS
Choose slat or glass designs, with handrails and finishing covers. Shape, size and colour can be set to suit the project.
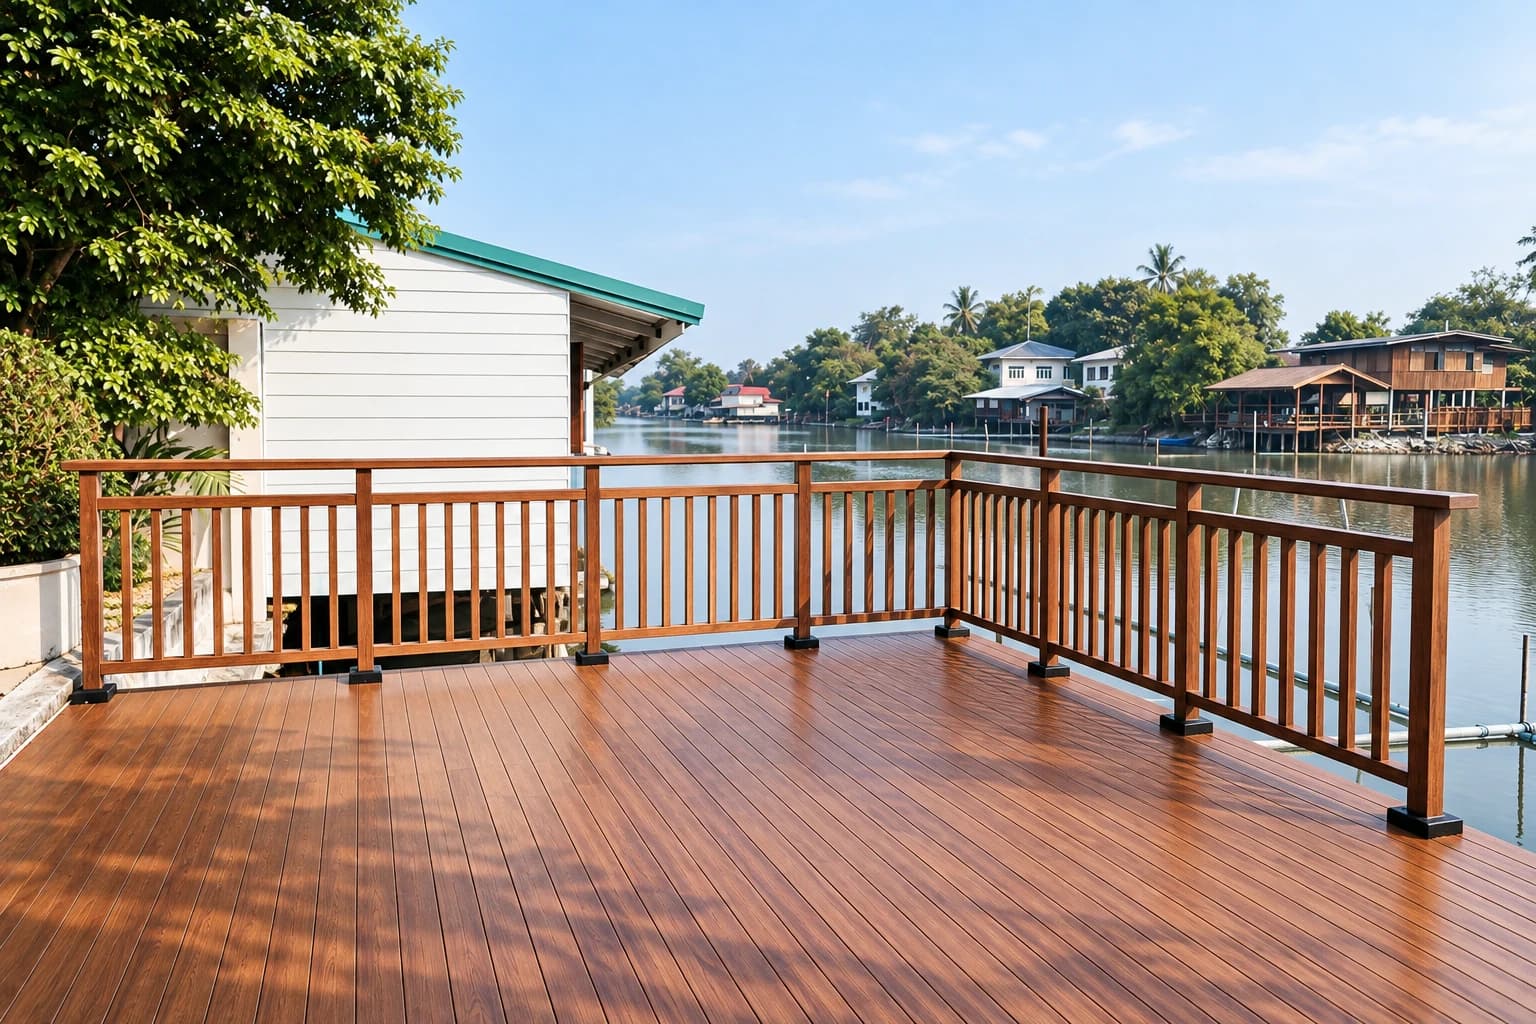
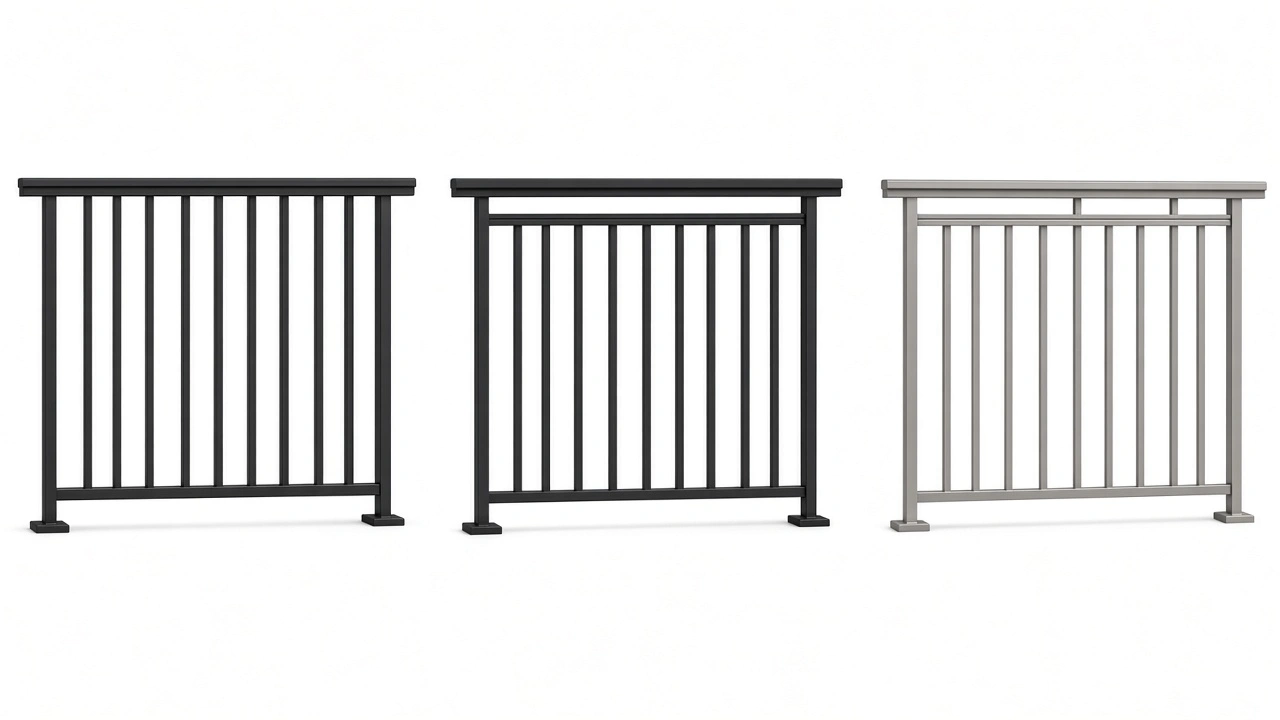
SLAT DESIGN
For homes that favour defined lines, coordinate the slat pattern with gates or architectural battens. Three designs are available: Sydney, Melbourne and Brisbane.
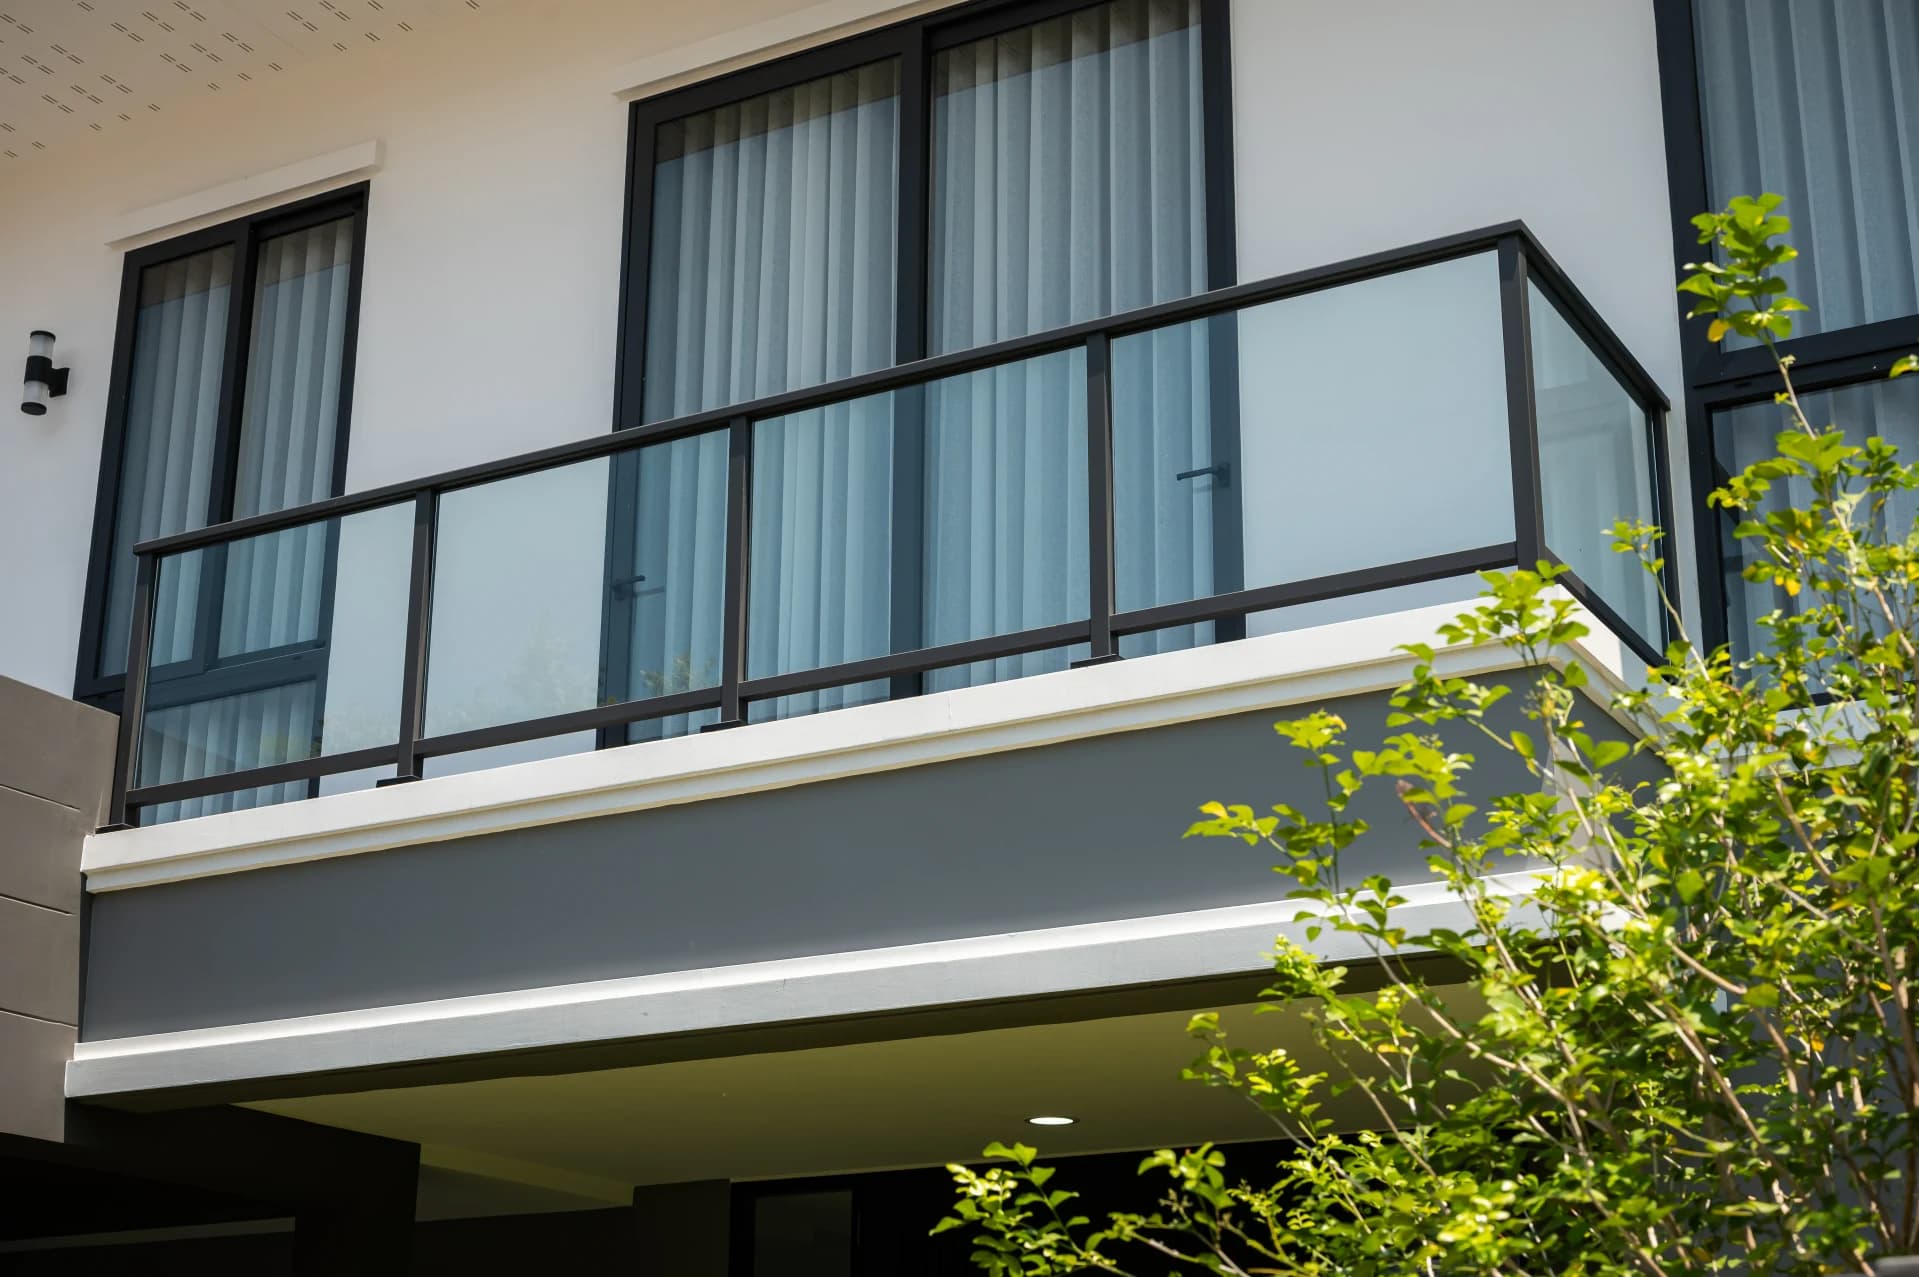
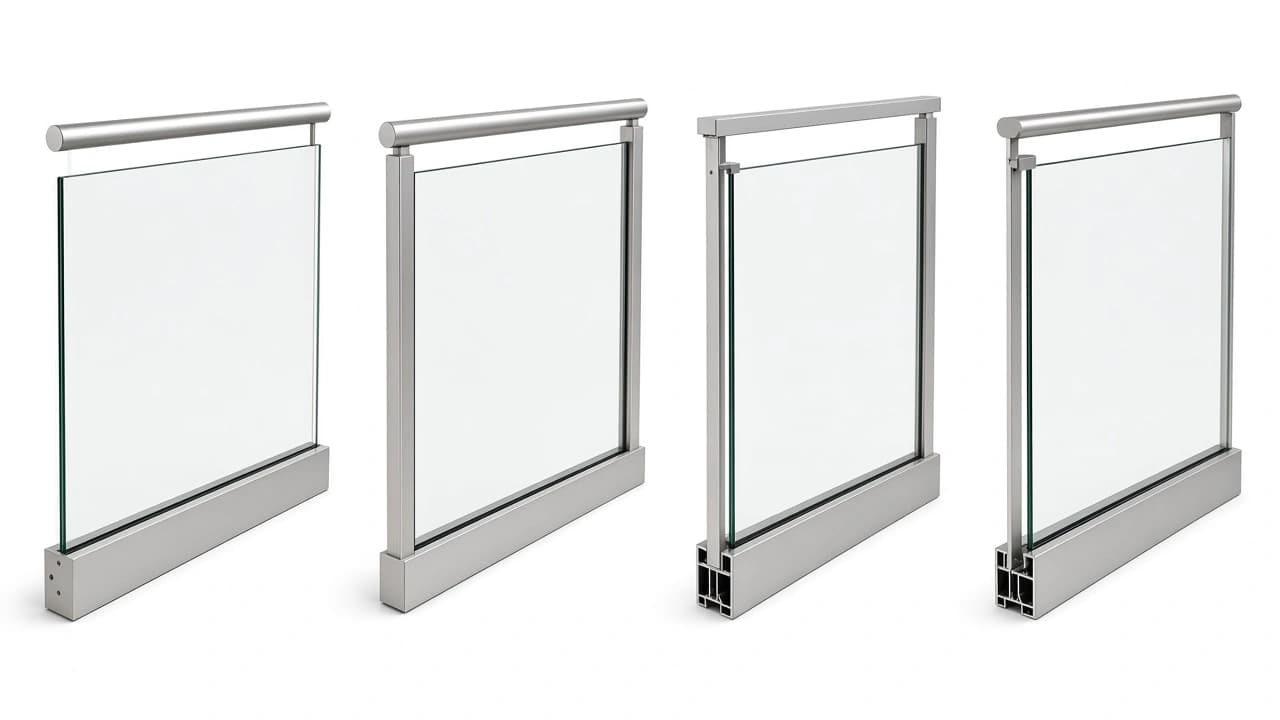
GLASS DESIGN
For balconies where garden or outdoor views matter, glass keeps the outlook open with an aluminium frame as part of the design. Choose Perth, Cessnock, Darwin or Adelaide.
DESIGNED FOR YOUR HOME
Aluminium does not develop red rust like iron and is lightweight, making it an option for balconies where appearance matters. The coating and finish should also suit the local environment.
Outdoor use still requires care. Clean away dirt and periodically inspect the finish and connections. Ask for site-specific care advice, particularly near the coast or where moisture collects.
Start with the view you want from the balcony. Glass allows you to look through towards gardens and outdoor scenery, while slats create a defined architectural rhythm.
Coordinate the balcony railing with window frames, flooring and surrounding walls. Consider furniture positions and cleaning access before agreeing the design and dimensions with the team.
To coordinate balcony railings with an aluminium stair railing, consider colour, handrail shape and the infill pattern together during design.
Stairs have slopes, turns and supporting bases that differ from balconies. Send drawings to ALUFENCE to confirm system availability and suitability for the proposed stair installation before selecting it.
FINISHING DETAILS
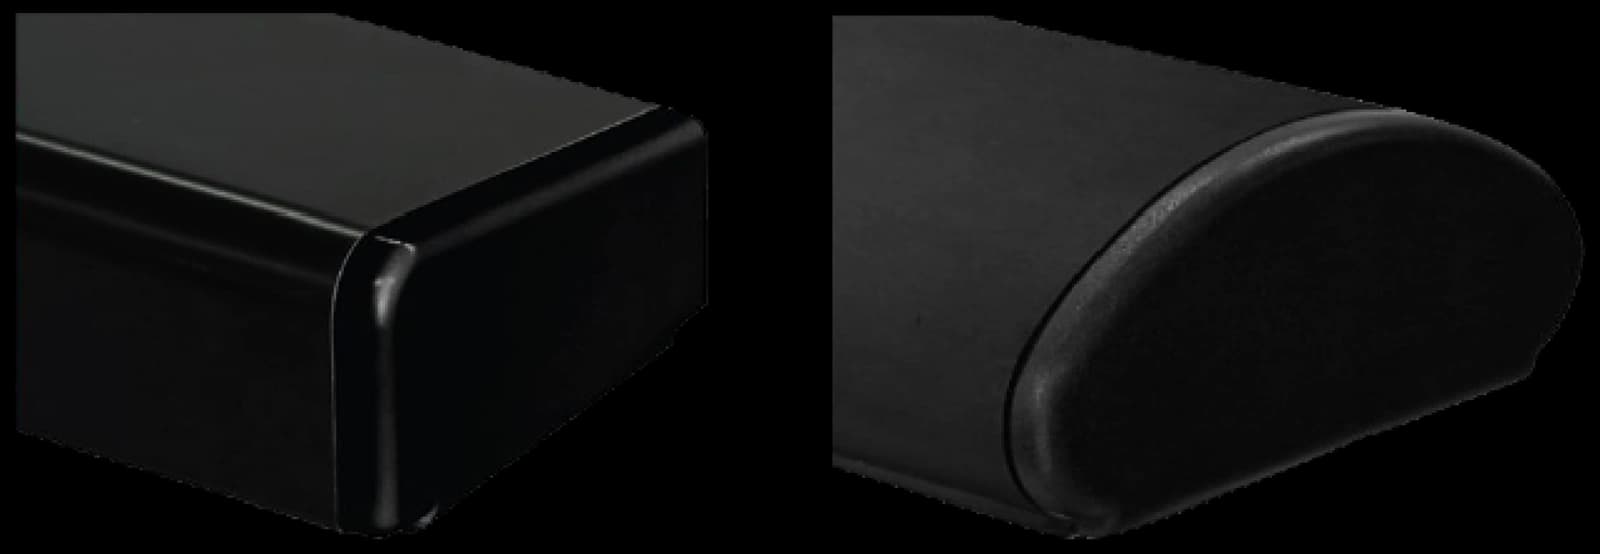
HANDRAIL
Choose a softly rounded square handrail for a comfortable grip or a curved profile for a more fluid design.
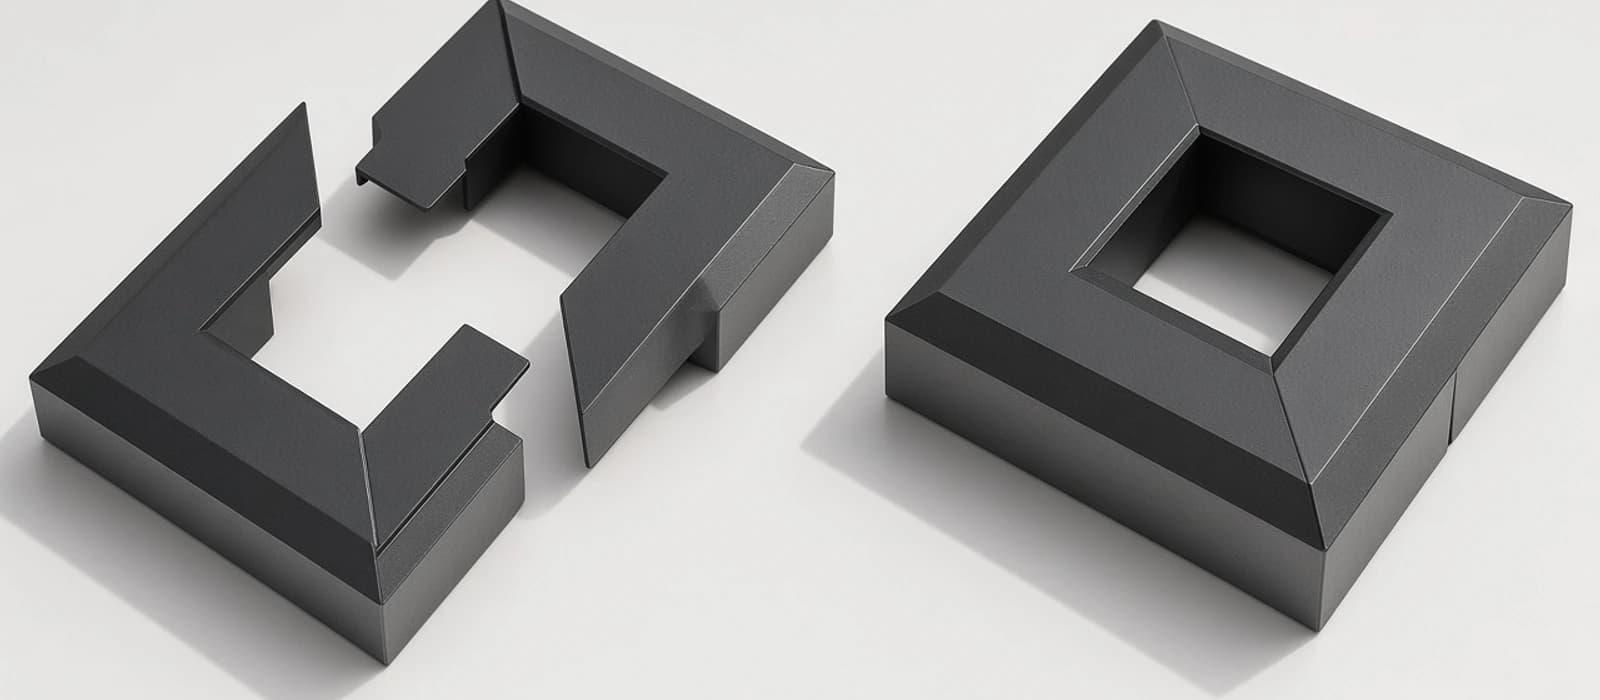
POST BASE
The post-base cover plate conceals fixing screws and completes the installation cleanly.
SMART RAILING STANDARD
The dimensions below describe the product system. Project-specific heights, openings and fixings must be checked against the building design, site conditions and applicable requirements before installation.
FROM DESIGN TO INSTALLATION
Alufence imports high-quality Australian-standard aluminium balustrades, with expert care before and after installation.
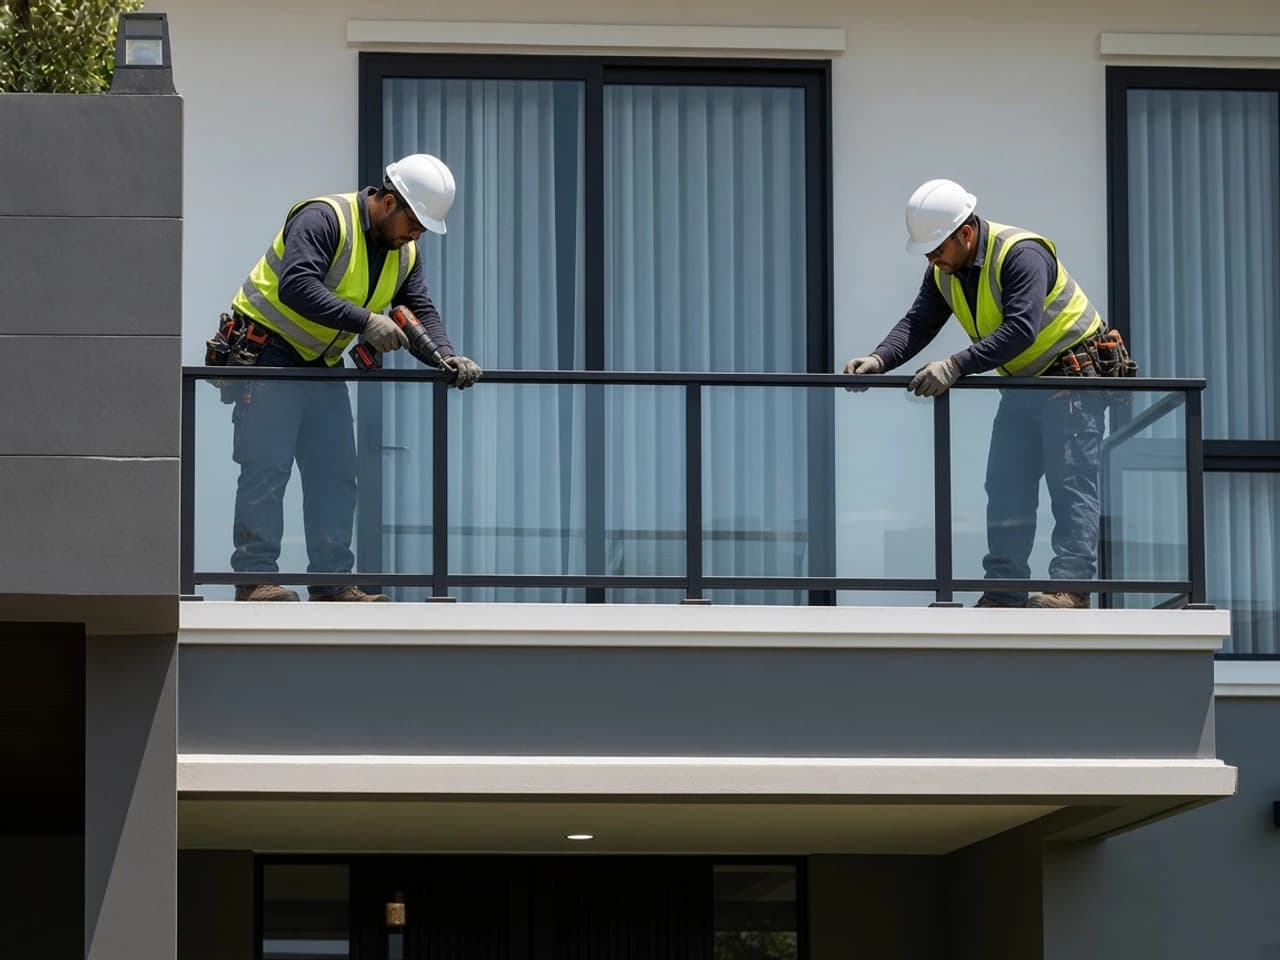
Choose slats or glass to suit balcony views, the architecture and access for cleaning. Compare finish samples with nearby materials.
Have the team check site measurements and the supporting base, coordinating with flooring and waterproofing details to plan the installation sequence.
Screw-fixed assembly avoids weld marks. Handrail caps and post-base cover plates complete the finish, followed by a check of railing alignment and connections.
COLOURS & FINISHES
Italian Powder Coating and Metallic Texture finishes — colour resists peeling and fading, withstands sun and rain for a full 10 years.
PROJECTS

PLAN YOUR PROJECT
Aluminium railing prices are quoted for each project, taking account of railing length, slatted or glass designs, finishes, fittings and site details. Share your project information with ALUFENCE for a quotation tailored to the space.
When comparing quotations, check which materials, fittings, installation, removal and finishing work are included so that the scope is comparable.
Discuss your plans and request a quoteQUESTIONS BEFORE YOU CHOOSE
Aluminium railings are an option for outdoor balconies and do not develop red rust like iron. Select a finish suited to the exposure, clean the railing and inspect connections periodically. For coastal locations, tell the team so material details and care can be reviewed.
Slats create visible lines and rhythm, while glass opens up the view through the railing towards a garden or surrounding scenery. Consider the architecture, outlook and cleaning access when choosing.
The team needs to review the drawings first because stair slopes, turns and fixing details differ from balconies. Colours and design can be coordinated during planning, but the compatible system and fittings must be confirmed before production.
Provide drawings or site photographs, approximate length, preferred design and finish, the project location and installation details. The team uses this information to review the scope before preparing a quotation.
Height depends on the installation location, building type, project design and applicable requirements. Dimensions on this page describe the product system. The designer or responsible project professional should confirm suitability, including openings and the supporting base, before installation.
Remove dirt with cleaning materials that do not scratch the finish. Avoid chemicals unsuitable for the coating and periodically inspect the finish, joints and fittings. If anything is loose or damaged, ask the team to inspect it and provide care advice for your finish and location.
Product information specifies a 10-year colour warranty, subject to product conditions. Ask about the scope and conditions for the selected design and finish, and the details of post-installation service, before confirming the work.